Designzaal
Meeting room
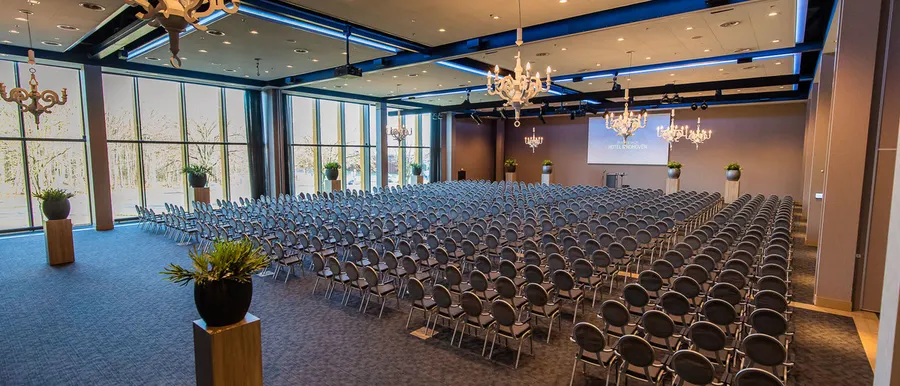
The Design Room is the ideal location for a meeting, training, presentation or dinner. The conference room boasts natural daylight, soundproof walls and modern audiovisual technology such as a built-in beamer with projection screen and an LCD screen. The room is also wheelchair accessible and the lighting in the room can be adjusted to your own wishes with the touchscreen panel. The conference room is located on the first floor.
The Design room is a multifunctional room; any configuration is possible.
With a total surface area of 152 m2, the Design Room is suitable for a meeting up to:
• 48 in persons circle with chairs without table arrangement;
• 21 persons in exam setup;
• 46 persons in u-shape setup;
• 48 persons in a carre setup;
• 40 persons in boardroom setup;
• 42 persons in school setup;
• 56 persons in cabaret setup;
• 120 persons in theatre setup;
• 72 persons in gala setup;
• 120 persons in reception setup;
All of our meeting rooms are equipped with a Service Caller so you can ask for assistance from within the room.
U-shape 46
Boardroom 40
Theater 120
School 60
Reception 120
Gala 72
Exam 21
Cabaret 56
Carré 48
Room facilities
In the room
- Natural daylight
- Room darkening
- Soundproof walls
- Air conditioning
- Projector
- Flipchart
- Projection screen
- Microphone
- Writing materials
- Technical support
- Natural daylight
- Room darkening
- Soundproof walls
- Air conditioning
- Projector
- Flipchart
- Projection screen
- Microphone
- Writing materials
- Technical support
- Sound system
- Boardroom table
Optional facilities
- Conference call equipment (On request)
- Whiteboard (On request)
- Laptop / computer (On request)
- Stage (On request)
- Registration desk (On request)
- Videoconference (On request)
- Laser pointer (On request)
- Lectern (On request)
- Conference call equipment (On request)
- Whiteboard (On request)
- Laptop / computer (On request)
- Stage (On request)
- Registration desk (On request)
- Videoconference (On request)
- Laser pointer (On request)
- Lectern (On request)
Room request
Easily request a free, no-obligation quote, and we’ll get in touch shortly to discuss your specific needs together.
Fantastic 553 reviews
Hotel information
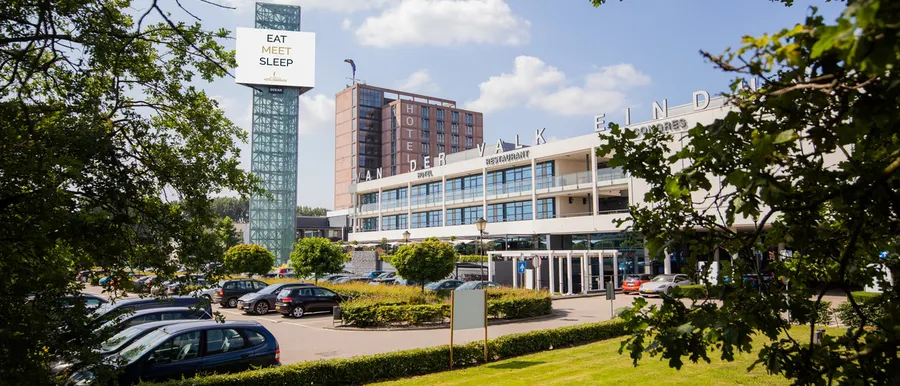


- Free Wi‑Fi
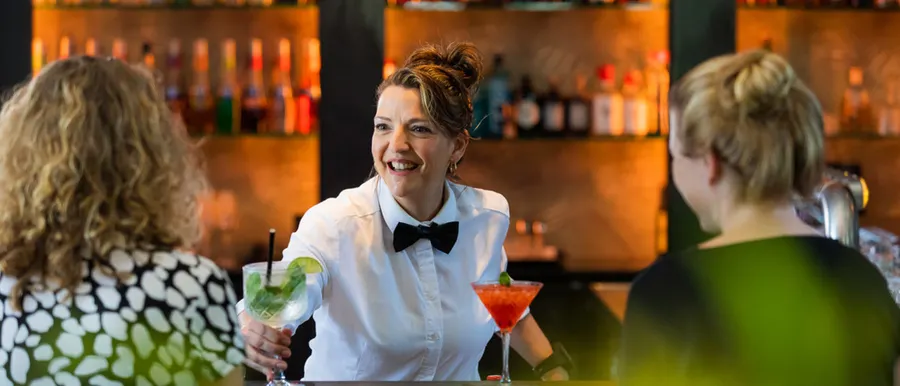
- Bar
- Fitness
- Charging stations
- Free parking
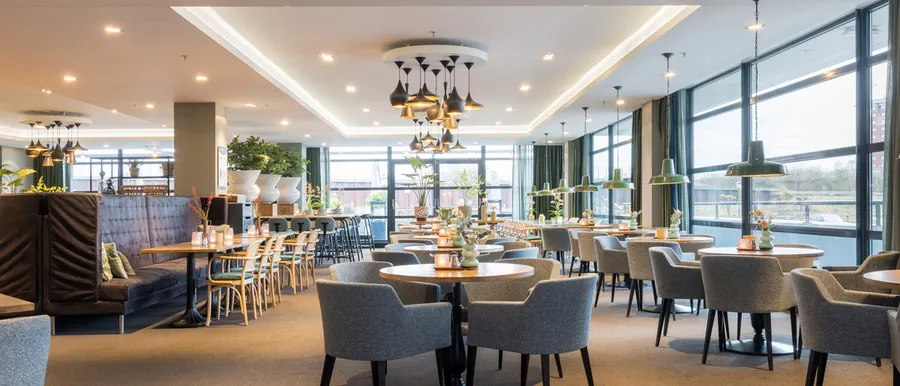
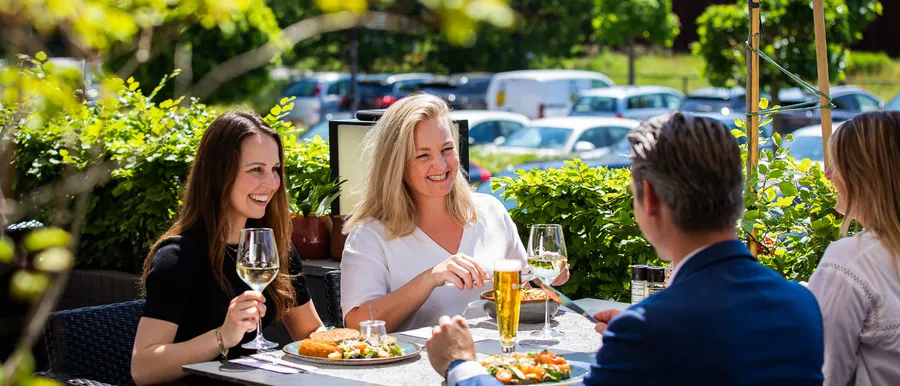
- Restaurant
- Green Key
- Wheelchair accessible
- Near the highway
- Close to public transport
- Free Wi‑Fi
- Bar
- Fitness
- Charging stations
- Free parking
- Restaurant
- Green Key
- Wheelchair accessible
- Near the highway
- Close to public transport
- Near an airport
- Casino
- Elevator
- Halls
- Meeting rooms
- Live cooking
- Air conditioning
- Wake-up service
- Swimming pool