Designzaal 2
Meeting room
With an area of 67 m2, Design Room 2 can be used for a meeting of up to:
- 20 persons in circle with chairs without table setup;
- 16 persons in U-shape;
- 10 persons in block setup;
- 20 persons in school setup;
- 24 persons in cabaret setup;
- 10 persons in exam setup;
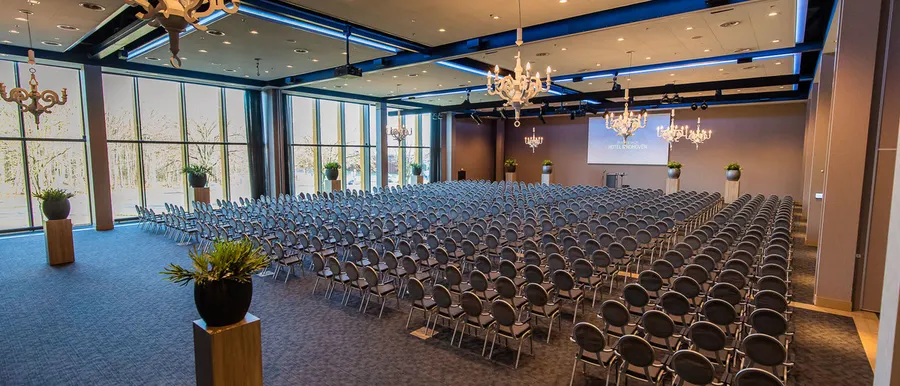
- 48 persons in theatre setup;
- 32 persons in gala setup;
- 50 persons in reception setup;
U-shape 16
Boardroom 10
Theater 48
School 18
Reception 48
Gala 32
Exam -
Cabaret 24
Carré 20
Room facilities
In the room
- Movable partition walls
- Movable partition walls
Room request
Easily request a free, no-obligation quote, and we’ll get in touch shortly to discuss your specific needs together.
Fantastic 571 reviews
Hotel information
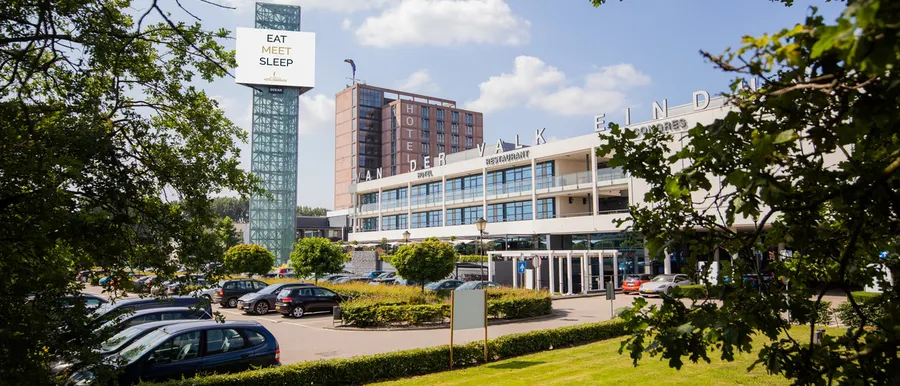




- Free Wi‑Fi
- Bar
- Fitness
- Charging stations
- Free parking
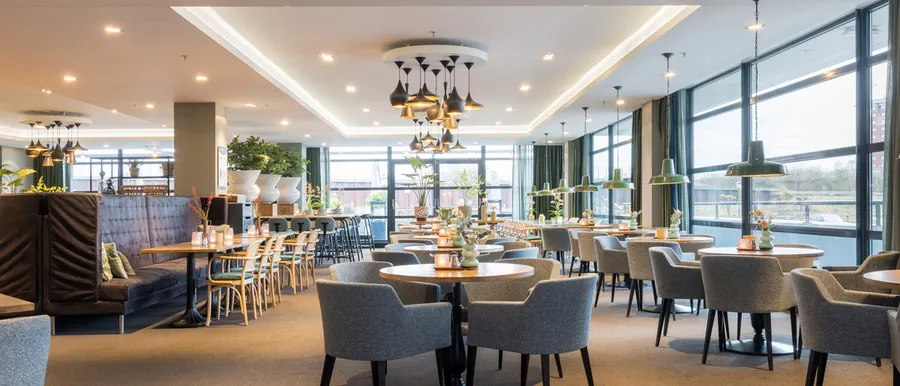
- Restaurant
- Green Key
- Wheelchair accessible
- Near the highway
- Near an airport
- Free Wi‑Fi
- Bar
- Fitness
- Charging stations
- Free parking
- Restaurant
- Green Key
- Wheelchair accessible
- Near the highway
- Near an airport